info@ironside.com.au
+613 9068 3000
204 York Street,
South Melbourne,
Victoria, 3205


The Brightly is the kind of project that feels like it was always meant to be a part of its locale. Bringing together considered architecture, refined interiors and a strong focus on lifestyle and wellbeing, the project creates a distinctive new address in the heart of one of Melbourne's most vibrant neighbourhoods.
Title
The Brightly | In Conversation with Domenic Cerantonio
Author
Nicole Callesen
Date published
22 Oct 2026
We spoke with architect Domenic Cerantonio about the thinking behind the project, its connection to Richmond and the ideas that shaped its design.
Q: The Brightly strongly responds to the urban fabric and evolving character of Richmond. How did the suburb’s social and cultural identity influence the project’s overall design vision?
A: Richmond has a really distinctive energy. It's home to creative businesses, fashion labels and tech companies, but it also has a strong industrial history that's still visible in its warehouses, laneways and former knitting mills. Then there's the hospitality scene, the sporting precinct and Richmond Station, which keeps the suburb constantly moving and connected.
We wanted the architecture to reflect that sense of movement. The design draws inspiration from the intertwining rail lines converging at Richmond Station, using flowing forms that express connection while acknowledging the suburb's industrial past. It felt like an authentic way to create a building that belongs to Richmond, rather than simply being located there.
Q: The project carefully balances contemporary living with a sensitivity to Richmond’s heritage character. How did the team approach blending modern residential design with the area’s existing architectural language?
A: One of the things I love about Richmond is that it doesn't have a single architectural language. It's layered and eclectic, with heritage terraces sitting comfortably alongside converted warehouses and contemporary buildings.
That diversity gave us freedom to express a contemporary architectural identity without feeling disconnected from the suburb. Rather than replicating heritage forms, we focused on responding to Richmond's character and scale in a way that feels honest and contributes another layer to its evolving story.
Q: Wellness and liveability appear to be central themes throughout The Brightly. Was this a direct response to changing buyer expectations, or part of a broader shift in the way residential projects are being designed today?
A: It's really both.
People's expectations have changed significantly over the past few years. Buyers are looking beyond the apartment itself and placing greater value on how a building supports everyday life. Access to natural light, fresh air, quality shared spaces and wellness-focused amenities are no longer nice additions. They're becoming fundamental expectations.
At the same time, as architects we're thinking more holistically about residential design. A successful apartment building isn't just about individual homes. It's about creating an environment that encourages healthier, more connected ways of living, and The Brightly was designed around that philosophy.
Q: The building incorporates curved, organic forms and a strong emphasis on landscaping alongside more robust urban elements. What were some of the key design inspirations behind this approach and how do you create a balance between these disparate design sensibilities?
A: The curved forms come directly from the geometry of the rail lines weaving through Richmond. There's a natural fluidity in those intersecting tracks that became a strong design influence for the building's expression.
Balancing that is a more grounded podium that references Richmond's industrial character through its materiality and scale. Landscaping plays an equally important role. It softens the architecture, creates moments of relief and helps connect residents with nature. That balance between robust urban form and softer, planted spaces gives the building its character.
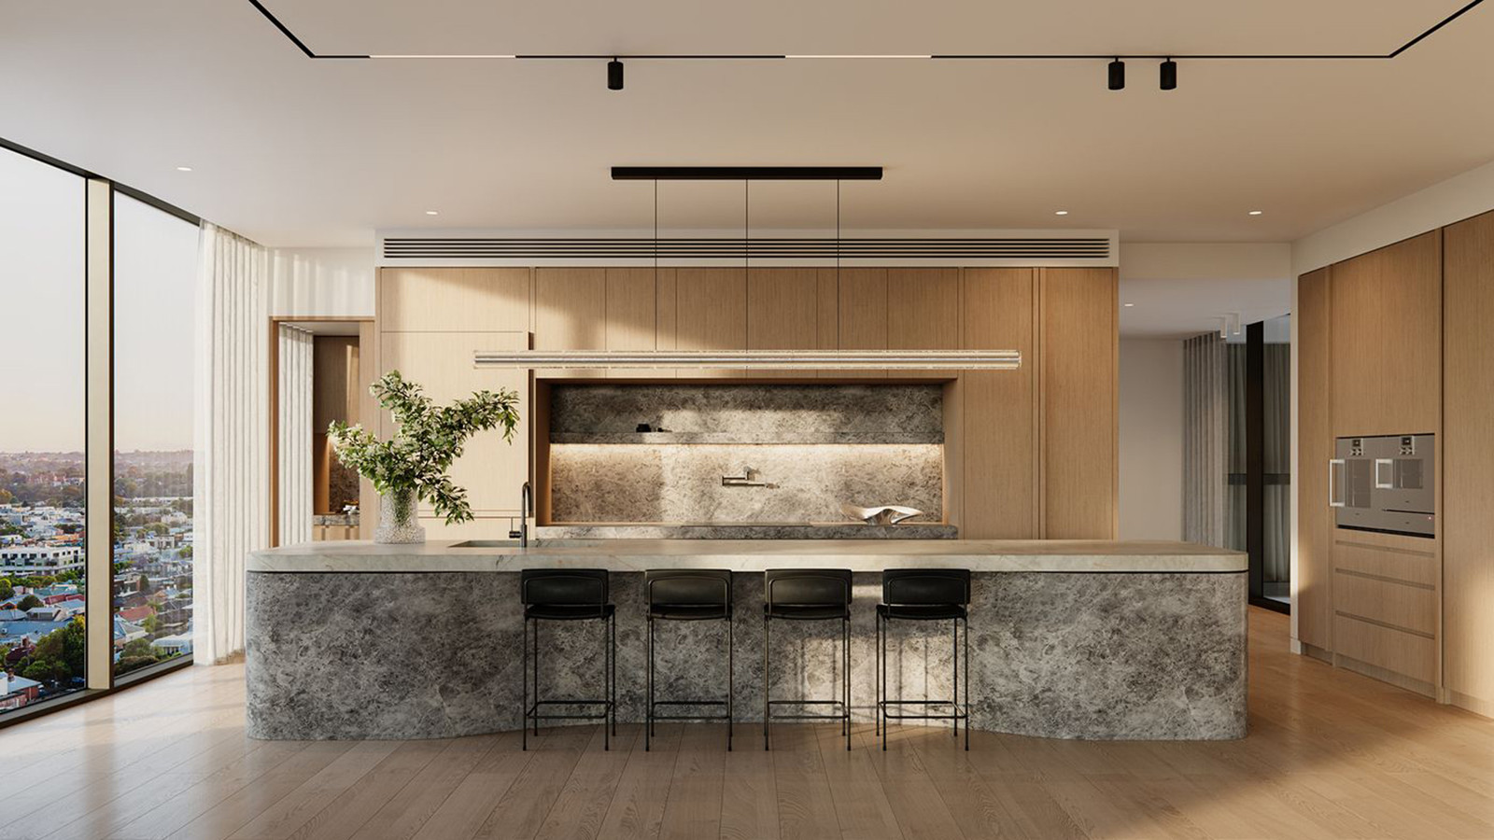
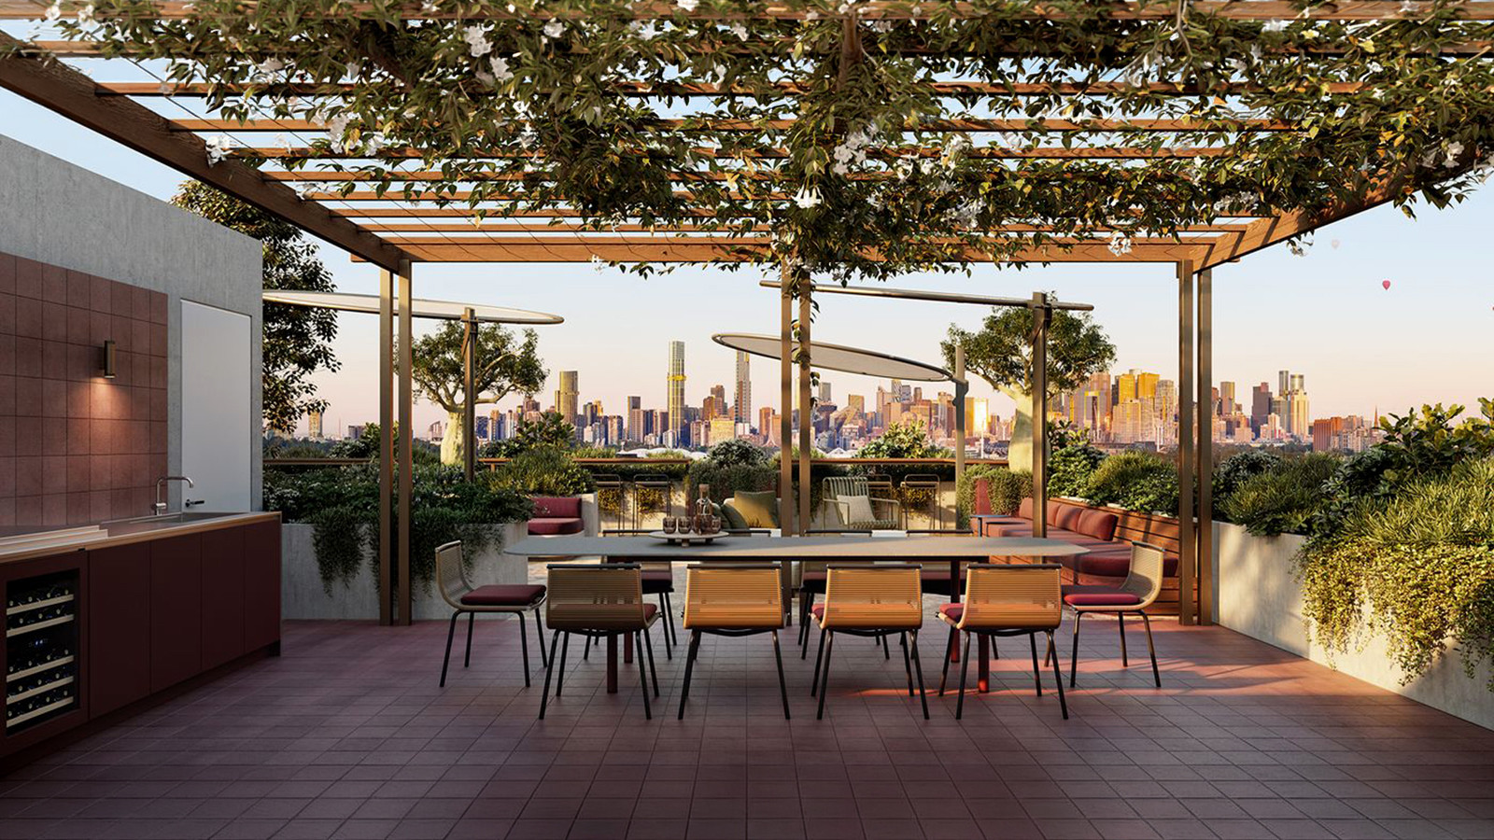
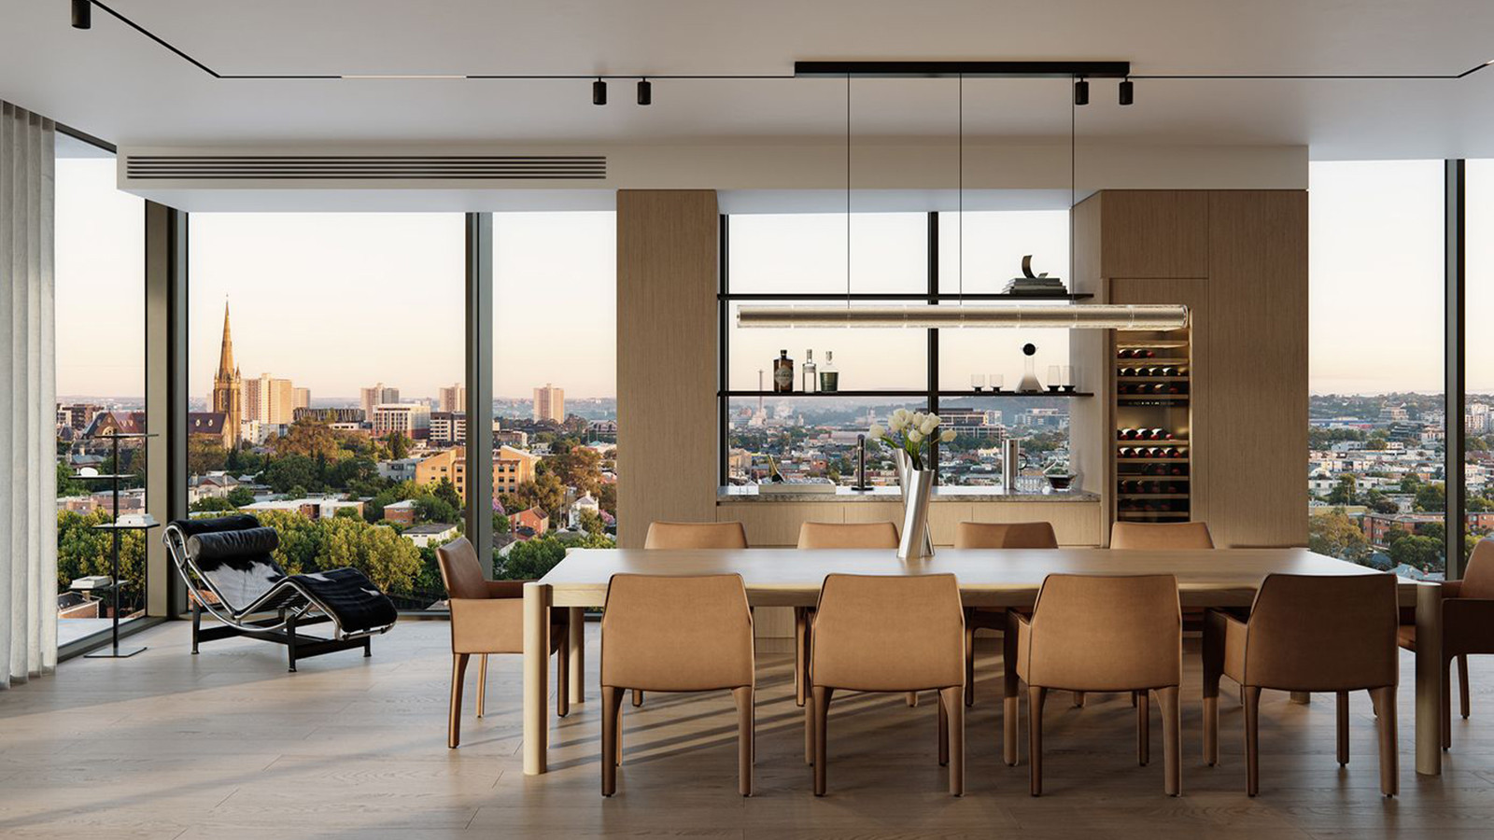
Q: Your architecture practice has demonstrated a sensitivity towards local culture and context. How has your company’s ethos shaped some of your design decisions with The Brightly?
A: Our philosophy has always been to design places that matter. That starts with understanding the history, culture and environmental context of a site before we begin designing.
With The Brightly, that naturally led us towards a building that celebrates Richmond's industrial heritage while responding to the way people want to live today. Every project should feel like it belongs to its place, and that thinking informed everything from the architectural language through to the landscape and shared spaces.
Q: Wiltshire St and Little Lesney Street will be evolving into a vibrant pedestrian corridor alongside the development of The Brightly. Did you take any inspiration from the planning or positioning of this corridor?
A: Absolutely, creating an active pedestrian experience was a key consideration.
We wanted the ground plane to contribute positively to the neighbourhood by encouraging movement, interaction and activation throughout the day. The integration of retail, landscaping and a human-scaled podium all work together to strengthen the public realm rather than simply creating a standalone building.
Q: Richmond is known for its mix of culture, food, nightlife and heritage architecture. What are some of your favourite jaunts when visiting the area? Are there any little details from them that inspired you in unexpected ways?
A: Our studio is based in Richmond, so it's a suburb I know and appreciate deeply. I always enjoy working on projects close to home because there's an added sense of responsibility. I'll be driving past this building every day, so it needs to stand the test of time.
Some of my favourite places are MIDI, Clover Wine Bar, Frederick and Lenny's Wine Room. They're all quite different, but together they capture what makes Richmond special.
It's difficult to put into words, but there's an energy to the suburb that's incredibly inspiring. It's constantly evolving, yet it still feels authentic.